
site Specifications
Our soundproof main event area and stage are built to meet the demands of modern, large-scale hosting. Geauga Event Center offers flexible, event-ready spaces designed for efficiency, scale, and control. Areas can be configured for seated dinners, standing receptions, concert layouts, exhibitions, etc. In addition to our main event area and stage, you can also book access to our auxiliary spaces. All areas are equipped with AC and heat.
10,175 SF. event area
100' x 105' event area
23' to grid
100' x 40' x 20'H stage
Site MeasurementsDedicated driveway
18' x 18' elephant door for load-in access
220+ parking spaces
LogisticsLobby with bar
Private & shared restrooms
Commercial kitchen
Green rooms & dressing rooms
Event preparation areas
Support SpacesCatering support
Event power
A/V capability
Projection screens
Security Coordination
Tables/chairs if available
Additional Services & Amenities500* guest maximum
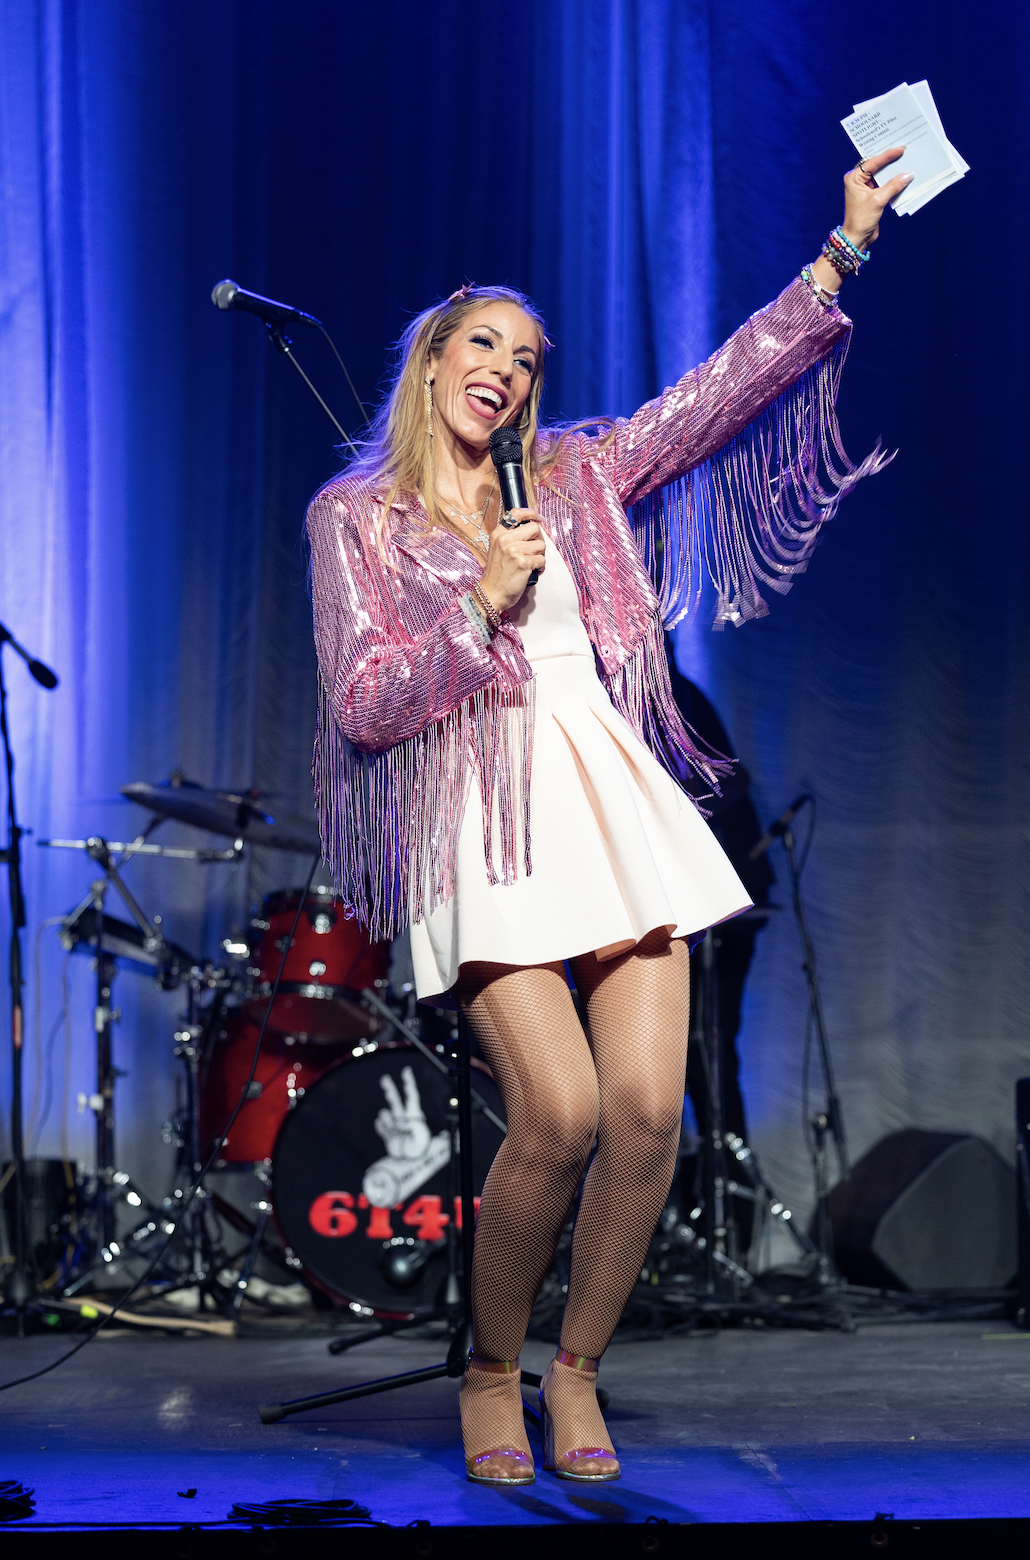
*Geauga Event Center's capacity can be increased from 300 to 500 by striking areas such as the bar and stage*what we’ve hosted
Berkshire Prom 2026
DDC Fundraiser
Berkshire Boosters Fundraiser
Geauga Growth Partnership
America 250 Celebration
Burton Township Dinner
Berkshire Tunebackers Fundraiser
2026 Motion Picture Summit
Built to serve the community
• Contact Us
Have a question or want to learn more about Geauga Event Center? Let’s talk.